Share this with your friends


+12097657860
HomeSmart PV & Associates
2653 Steeple Run Lane, Manteca, CA 95336
- $619,000
- 3
- BD
- 2
- BA
- 2,128
- SqFt




- List Price
- $619,000
- Price Change
- ▼ $16,000 1785540737
- MLS#
- 226047948
- Status
- ACTIVE
- Building / Subdivision
- Union Ranch Un #5
- Bedrooms
- 3
- Bathrooms
- 2
- Living Sq. Ft
- 2,128
- Square Footage
- 2128
- Type
- Single Family Residential
- Zip
- 95336
- City
- Manteca
Property Description
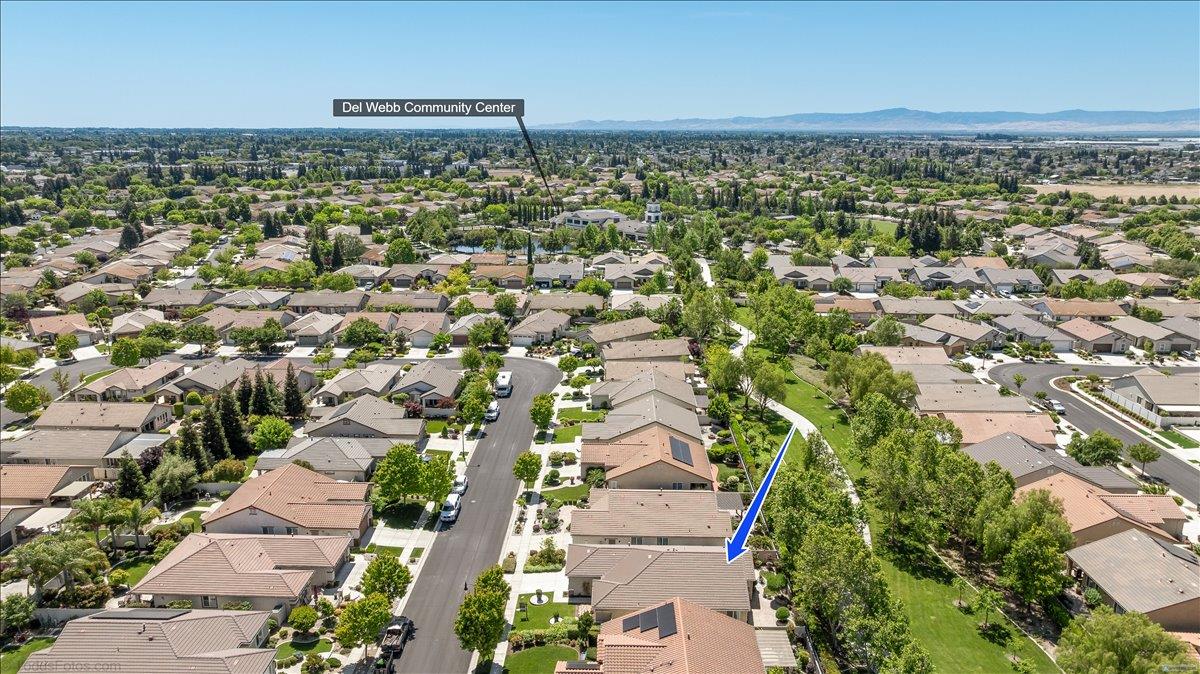
RARELY AVAILABLE CROQUET'' PLAN + APPROXIMATELY 200 EXTRA SQ FT! Welcome to this beautifully maintained, crystal-clean single-story home in the sought-after Del Webb Woodbridge 55+ active-adult community. Offering approximately 2,128 sq ft, this spacious 3-bedroom, 2-bath residence combines comfortable living with the ease and lifestyle buyers seek today. The open-concept design features a generous great room with impressive ceiling height, abundant natural light and an easy flow into the expansive kitchen and dining areasperfect for everyday living and entertaining. The kitchen is beautifully appointed with granite countertops, a large center island with sink, abundant cabinetry, pantry, gas cooktop, built-in electric/double ovens, microwave, dishwasher and Whirlpool Gold appliances. Plantation shutters and neutral finishes throughout create a timeless, move-in-ready feel. The thoughtfully designed floor plan offers flexible space for guests, hobbies or a home office, while the spacious primary suite provides a peaceful retreat with dual sinks and walk-in closet. Step outside to a beautifully established, low-maintenance landscape offering privacy, a courtyard, fire pit and room to enjoy morning coffee or evening gatherings. Mature plantingsincluding Chinese Pistache, Brazilian Jasmine, Star Jasmine, African Daisy and Rockspray Cotoneastercreate a lovely garden setting. The freshly painted 2-car attached garage features custom cabinetry, interior access and a garage door opener, adding valuable storage and convenience. Ideally located close to the clubhouse, Woodbridge offers resort-style amenities including pool, fitness center, tennis, trails, greenbelts, lake, recreation facilities and an active calendar of social activities. A special home in a special communitycome enjoy the comfort, connection and carefree lifestyle of Del Webb Woodbridge. A Happy Holiday Home!
/u.realgeeks.media/homes209/Matthew_Saatlou_Logo_V1_Final_website_grey.png)
Additional Information
- Land Area (Acres)
- 0.135
- Year Built
- 2014
- Subtype
- Single Family Residence
- Subtype Description
- Planned Unit Develop, Detached
- Style
- Ranch, Contemporary, Traditional
- Construction
- Brick Veneer, Concrete, Stucco, Wood
- Foundation
- Concrete
- Stories
- 1
- Garage Spaces
- 2
- Garage
- Attached, Garage Door Opener, Garage Facing Front, Interior Access
- House FAces
- East
- Baths Other
- Jetted Tub
- Master Bath
- Shower Stall(s), Double Sinks, Walk-In Closet, Window
- Floor Coverings
- Carpet, Tile
- Laundry Description
- Cabinets, Dryer Included, Sink, Hookups Only, Washer Included, Inside Area, Inside Room
- Dining Description
- Dining/Family Combo, Space in Kitchen
- Kitchen Description
- Pantry Closet, Granite Counter, Island, Island w/Sink, Kitchen/Family Combo
- Kitchen Appliances
- Built-In Electric Oven, Free Standing Refrigerator, Gas Cook Top, Gas Water Heater, Hood Over Range, Ice Maker, Dishwasher, Microwave, Double Oven
- HOA
- Yes
- Road Description
- Paved
- Pool
- Yes
- Misc
- Uncovered Courtyard, Fire Pit
- Cooling
- Ceiling Fan(s), Central
- Heat
- Central
- Water
- Public
- Utilities
- Public, Electric, Natural Gas Connected
- Sewer
- Public Sewer
- Restrictions
- Age Restrictions
Mortgage Calculator
Listing courtesy of PMZ Real Estate.

All measurements and all calculations of area (i.e., Sq Ft and Acreage) are approximate. Broker has represented to MetroList that Broker has a valid listing signed by seller authorizing placement in the MLS. Above information is provided by Seller and/or other sources and has not been verified by Broker. Copyright 2026 MetroList Services, Inc. The data relating to real estate for sale on this web site comes in part from the Broker Reciprocity Program of MetroList® MLS. All information has been provided by seller/other sources and has not been verified by broker. All interested persons should independently verify the accuracy of all information. Last updated .